Thursday, January 18, 2007

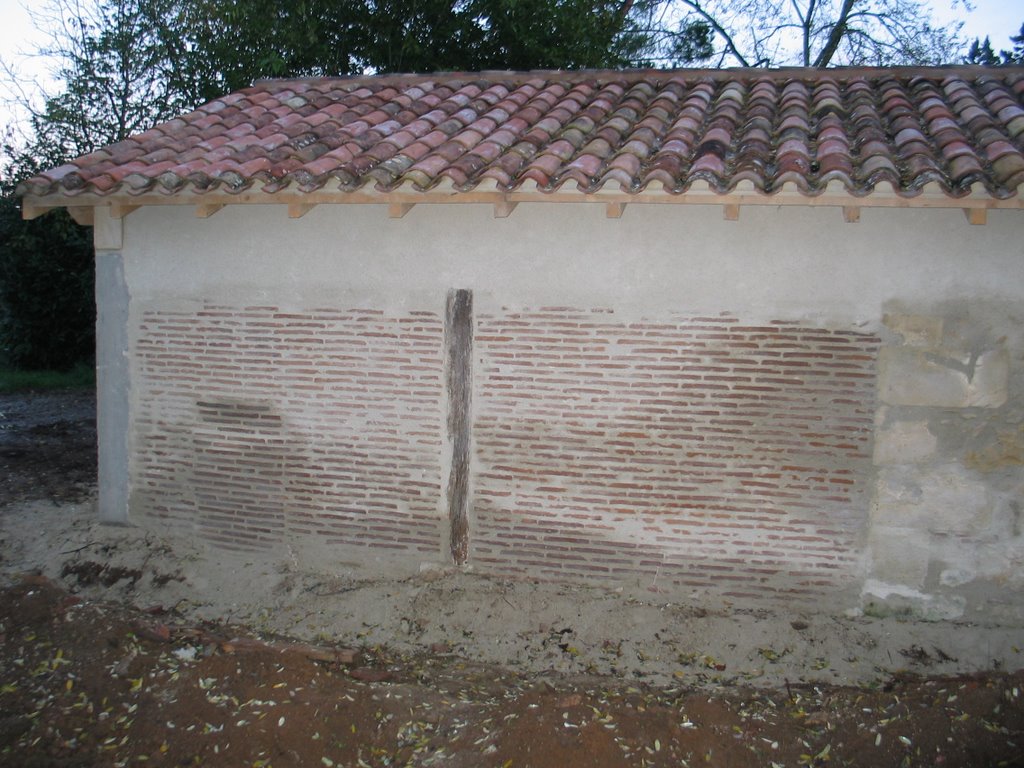
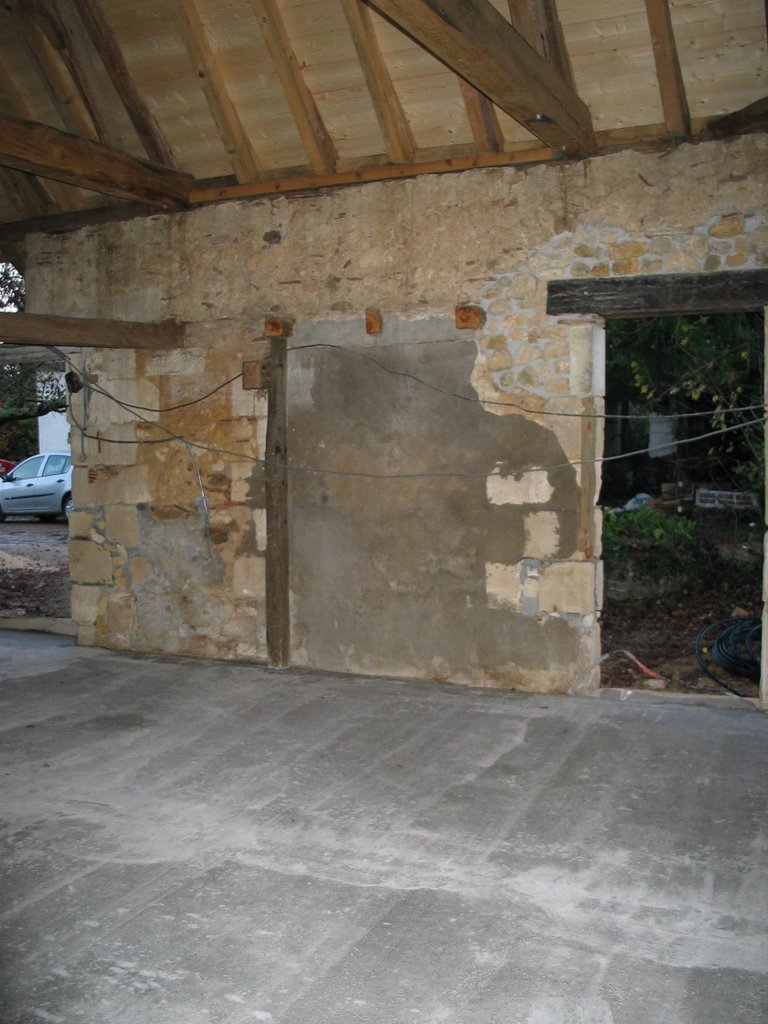
The newly created wall between the kitchen and the dining room will be filled with brick and plaster over the next few weeks.
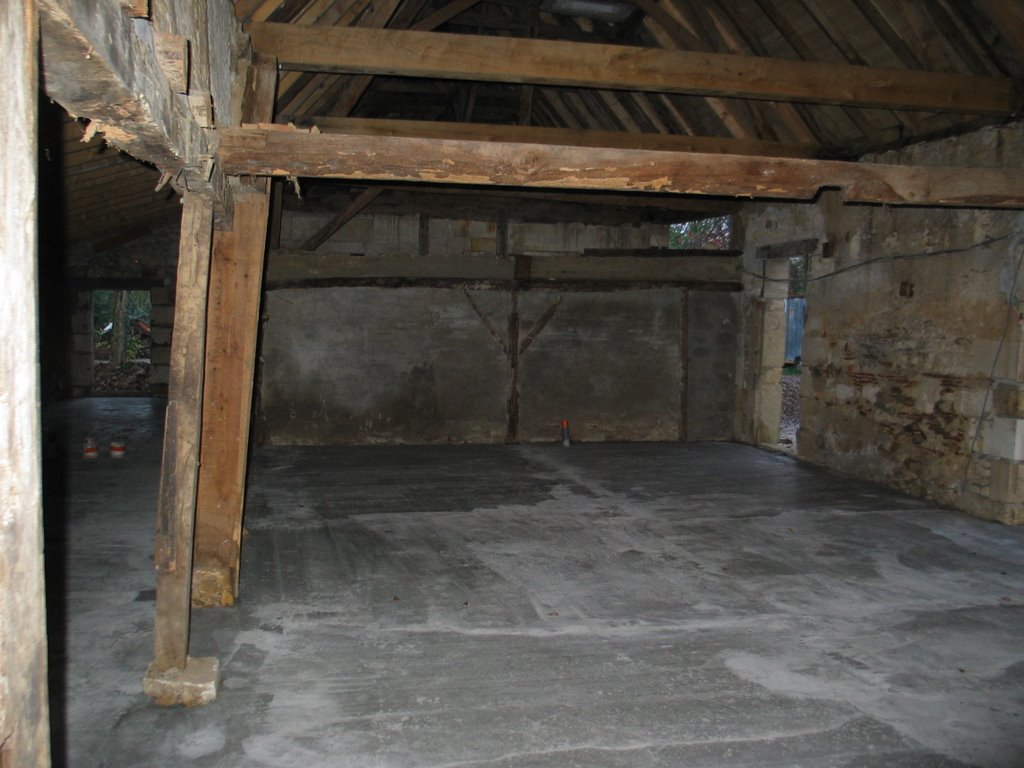
The salon is still looking huge.
The door man came yesterday and measured up for the doors and windows (properly this time).
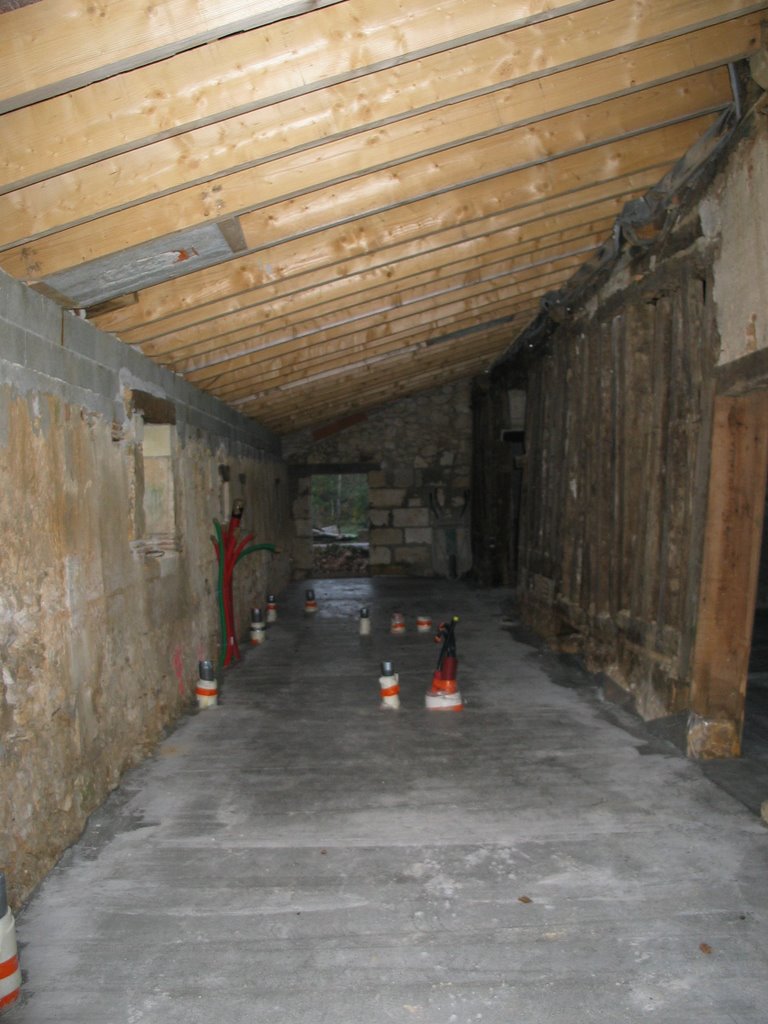
more water pipes laid.
They have laid the water pipes to where the sinks will be.
Well... It's the new year and not a lot has happend in the last 3 weeks.

Wednesday, December 20, 2006

The carpenters have created a wall and door into the attic above the master bedroom. There is now officially nowhere for the bats to sleep..
The garage (maybe a mezzanine appartment one day (if we can find even more money)) with the newly instated door through to where the pool will be (thanks to Didier)
Mr Roumagere (our lovely carpenter) doing unknown things to the roof in the garage.
More rendering of the front of the building
Another view of the new surround for bedroom 2
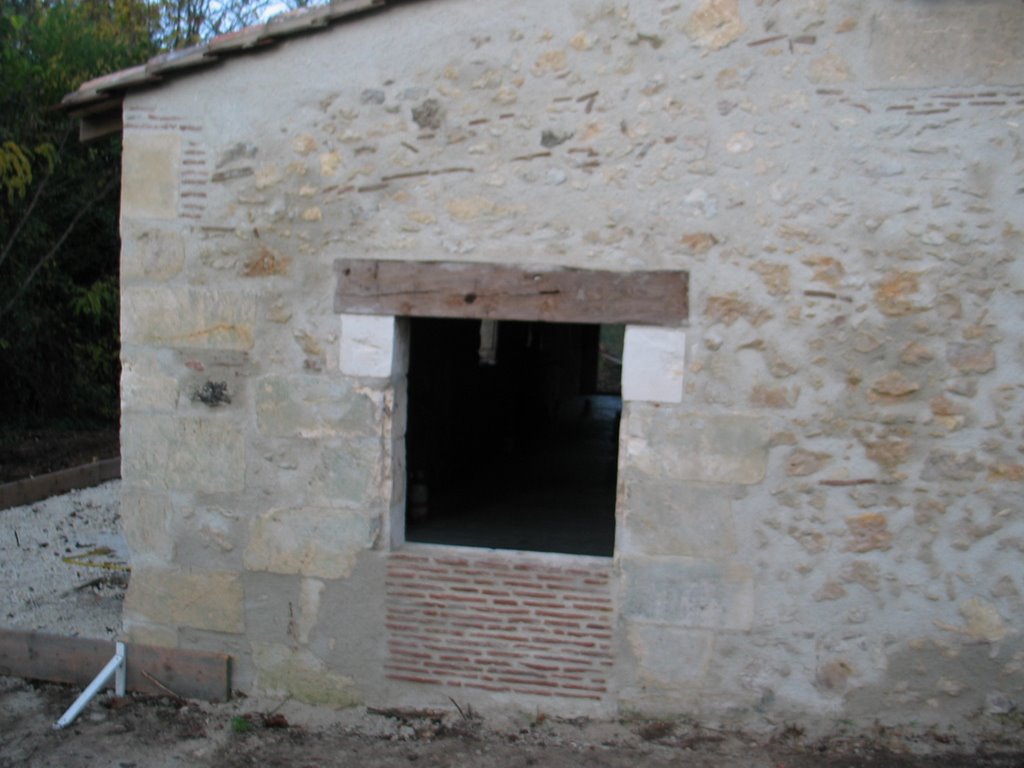
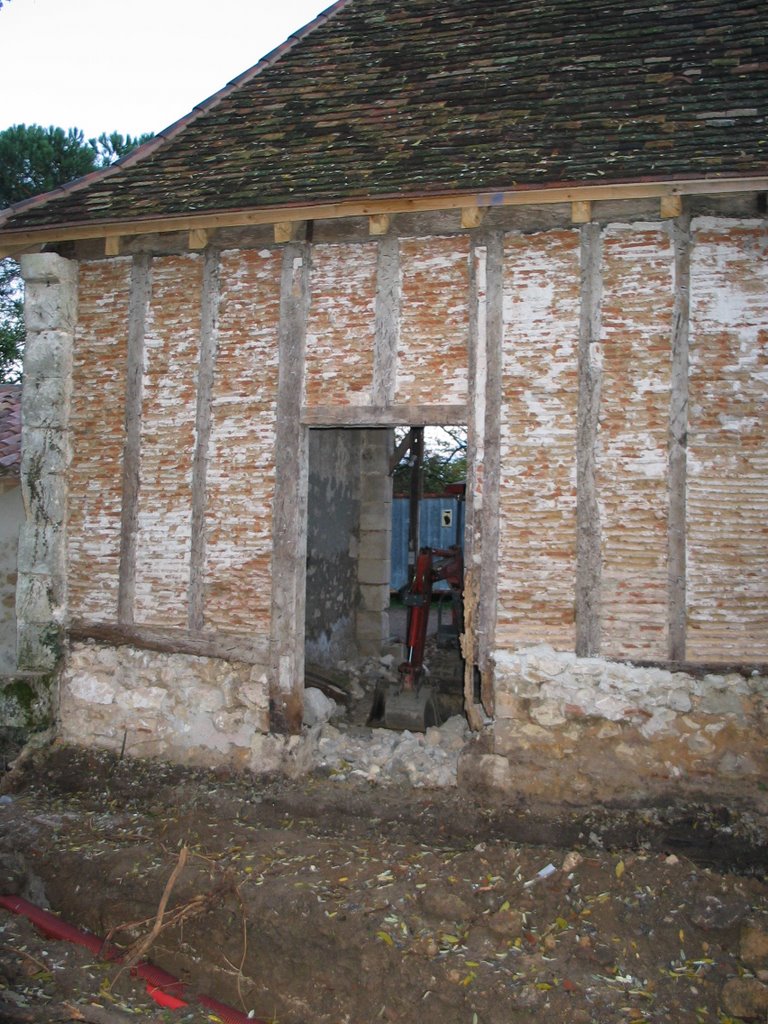
This used to be a door. We have turned it into a window as it was immediately to the right of where the fireplace will be. (when I say we, I of course mean someone else far more qualified for this sort of thing)
View towards the kitchen from the 3rd bedroom. The wonky wall is looking much straighter!
The new ceiling in the master bedroom.
The columbage has been renovated. This will be filled with bricks, covered by traditional mortar coloured the same as the outside of the building (eventually)
The ceilings in the bedrooms have been put in. This is bedroom 2, with the new wooden surround for the patio doors to be put in.
The large door into bedroom 2 has been framed in wood. Large doors will be fitted shortly.
The inside of the barn is starting to look solid like the outside. Partition walls should go up in Feb 07.
The window spaces have been prepared for the window frames and glass, which should hopefully turn up this week.
The pipes for the electrics have started to go in. These will be concreted into the floor.
The carpenters have filled the triangle where the attic will be. We are waiting on the architects design for the fireplace and chimney stack...
This is the new wall which will be filled with traditional plaster. They have re-used the beams from the original wall that was there.
This is the wall that was straightened up. looking good. They will fill the gaps with a mixture of the small french bricks, and traditional plaster
The outside rendering is complete. Doors and windows are turning up this week but may not be fitted until the first week of Jan

Thursday, December 14, 2006

The 2nd bedroom has had the timber ceiling put in. This is the view from the salon, over the top of the wall that will have the fireplace on it. This wall needs to be knocked down and rebuilt...
When they were straightening the left hand wall, they decided to support the roof with a new upright beam
The wonky wall has been straightened up and tidied up. You can see where the bottom of the wall was, where the concrete has been filed in. Much straighter than before ;-)
They hve built a new wall out of the old timbers. This is between the kitchen and dining rooms.
Pipes for the showed and sink in the third bedroom had to be moved.
The new kitchen window has been made ready for the window frames.

The pipes have had to be moved as they were in the wrong place (as the windows were put in slightly off position)

Monday, December 04, 2006

The architect has sent us the plans for the electrics, based on some drawings I sent him. Almost correct, just a few changes needed. Once I agree these he'll get the quotes from the electrician.

Friday, December 01, 2006

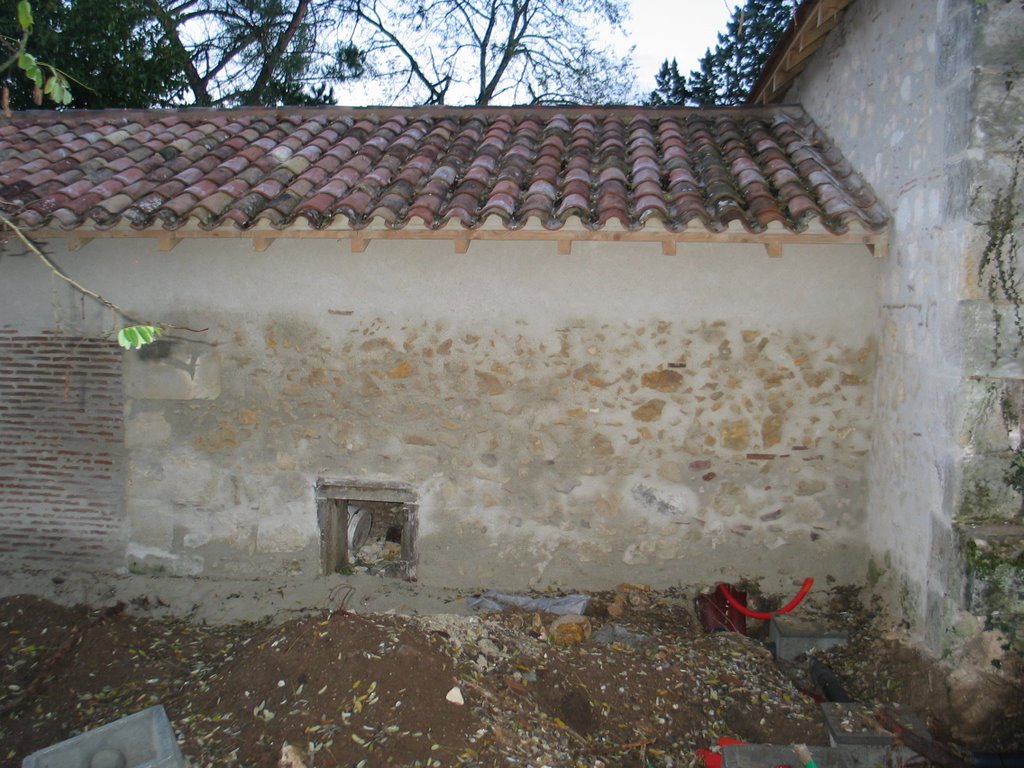
The 3rd bedroom wall and the back of the garage has now been rendered.
The doorway to the third bedroom has now been raised.
The kitchen wall rendered. also the foundations for the patio are complete.
The 1st of December 2006. The outside re-rendering is almost complete.

Monday, November 20, 2006
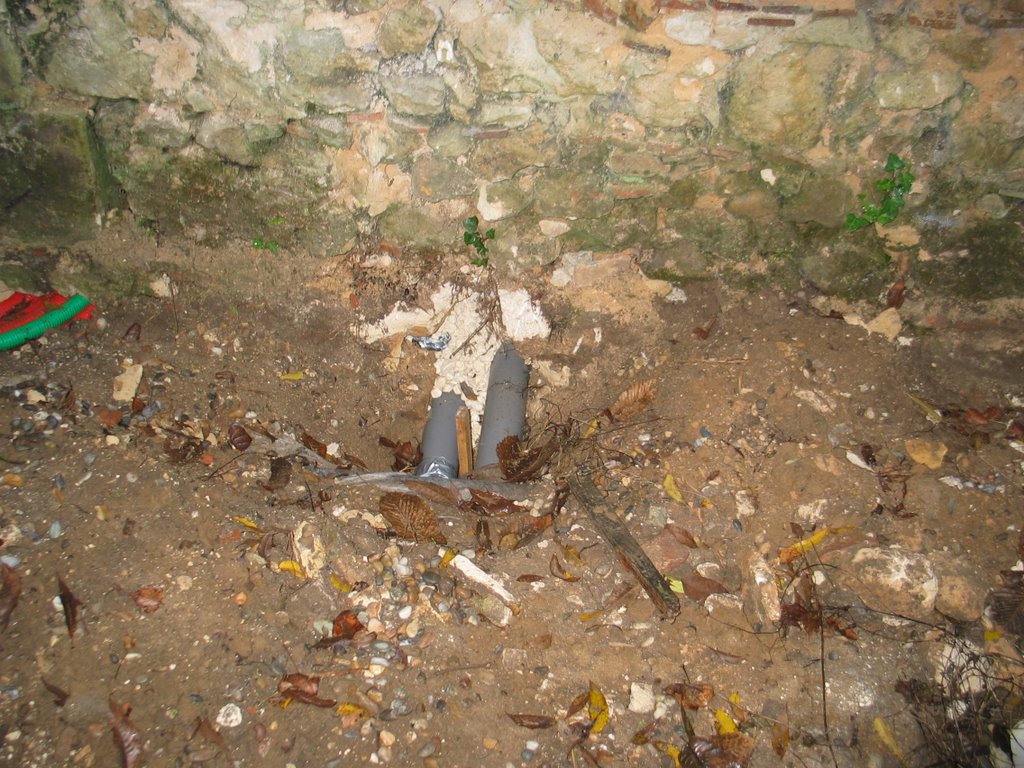
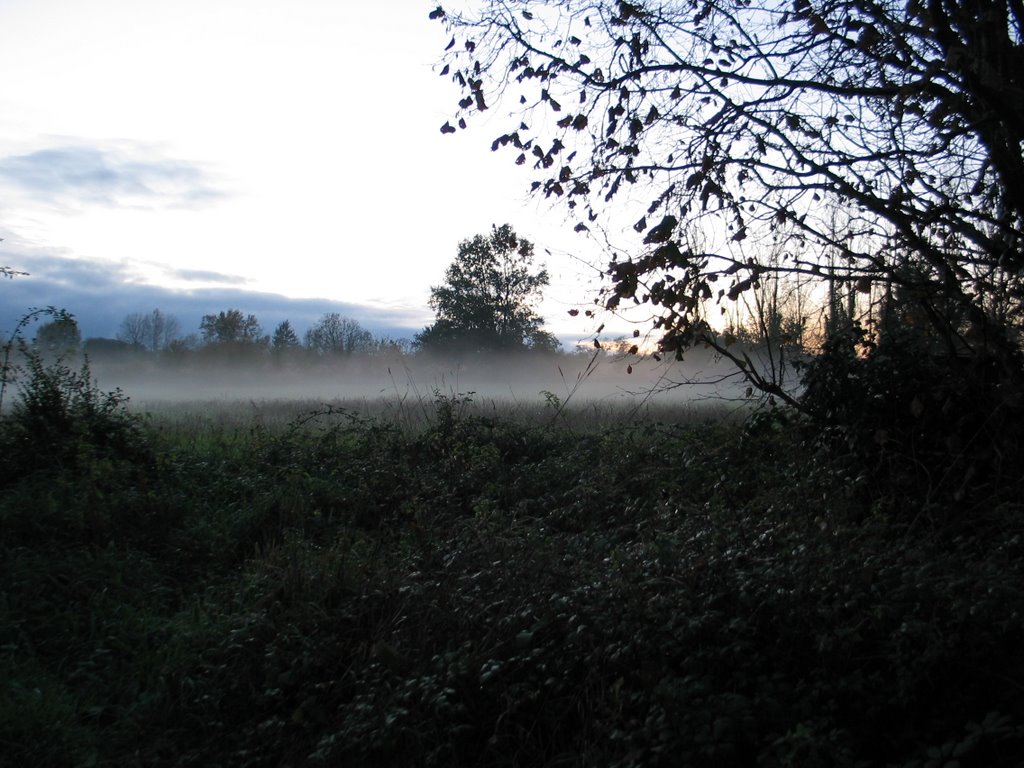
It got very cold very quickly this weekend. The mist started rising in all the fields.
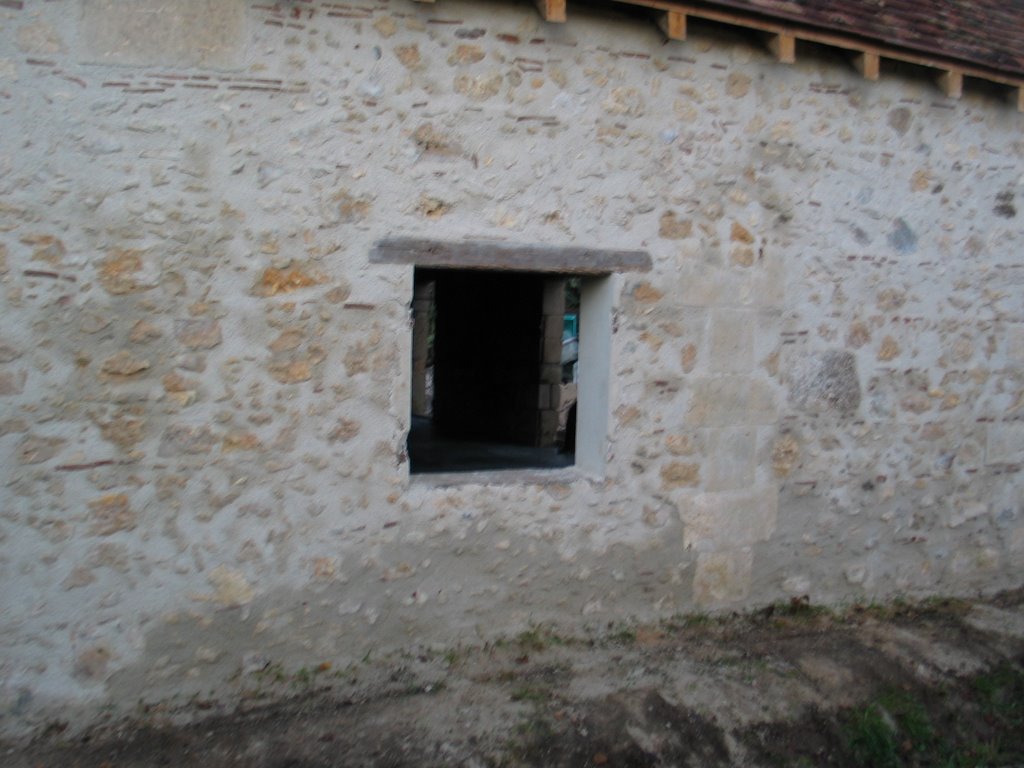
They have smoothed the edges of the windows and embedded the hinges for the shutters.
The have managed to finish the window in the kitchen.
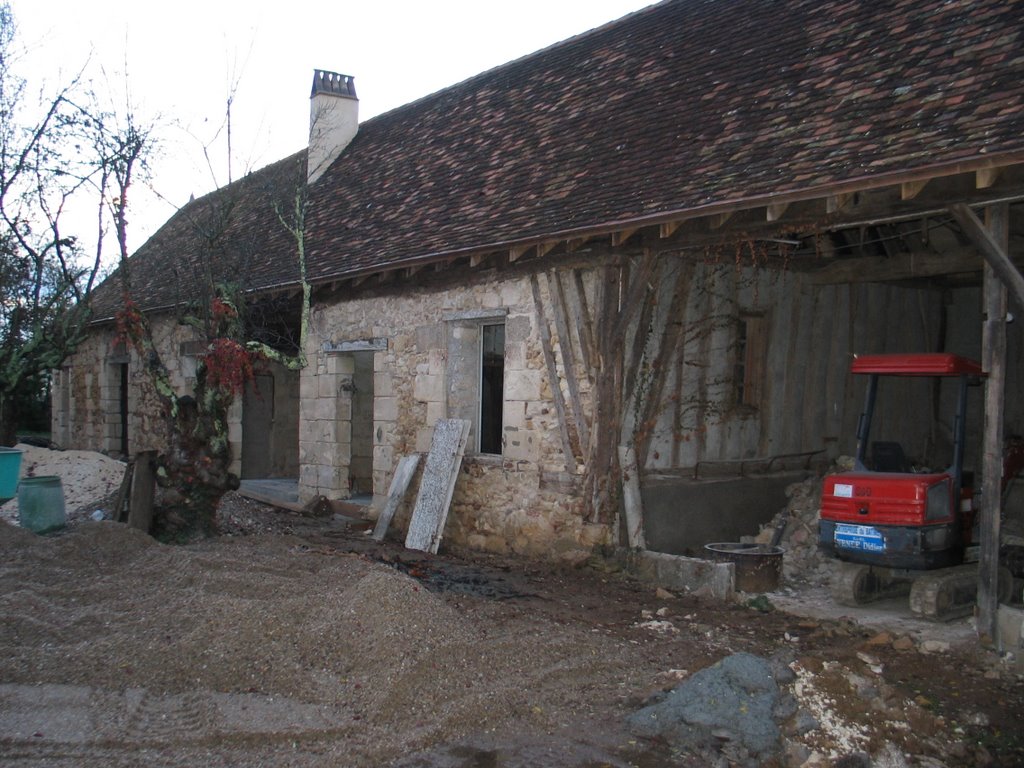
View of the barn. The windows and doors man is coming this week to measure up. They will take about 3 weeks to make the doors/windows and shutters, so we are still on target for having the place water tight before Chrismas
We will be keeping the pumps for the geothermal heating in the pig sheds. Once the barn is finished and we can find some more money, we may convert the pig sheds into a self contained appartment, with patio doors on the end wall (where the gap under the roof is now)
pig sheds are rendered.
We need to replace the right hand beam on the doorway and the parallel beam on the right of the doorway.
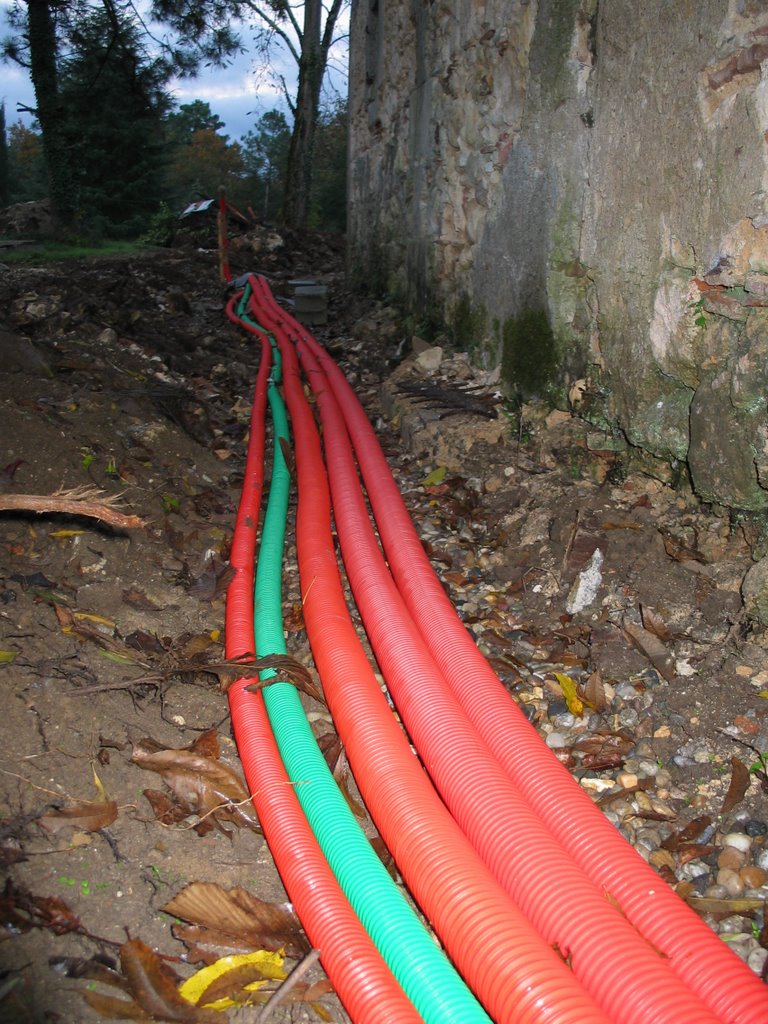
More piping - this is for all of the electrics and water that need to go round the building.
Pipes - no idea what they are for.
The salon is looking HUGE. (wall on the left should be straightened up by the end of the week...)
Standing in the salon, looking at where the divider between the dining room and salon will go. We are thinking to create an archway between the two. The walls of the barn are very thin, so we will have to create an inner wall and insulate between the two.
The door to the third bedroom (at the far end of this room) needs to be raised as it is getting smaller and smaller due to the increased floor height. It's being raised another foot or so.