Monday, November 20, 2006

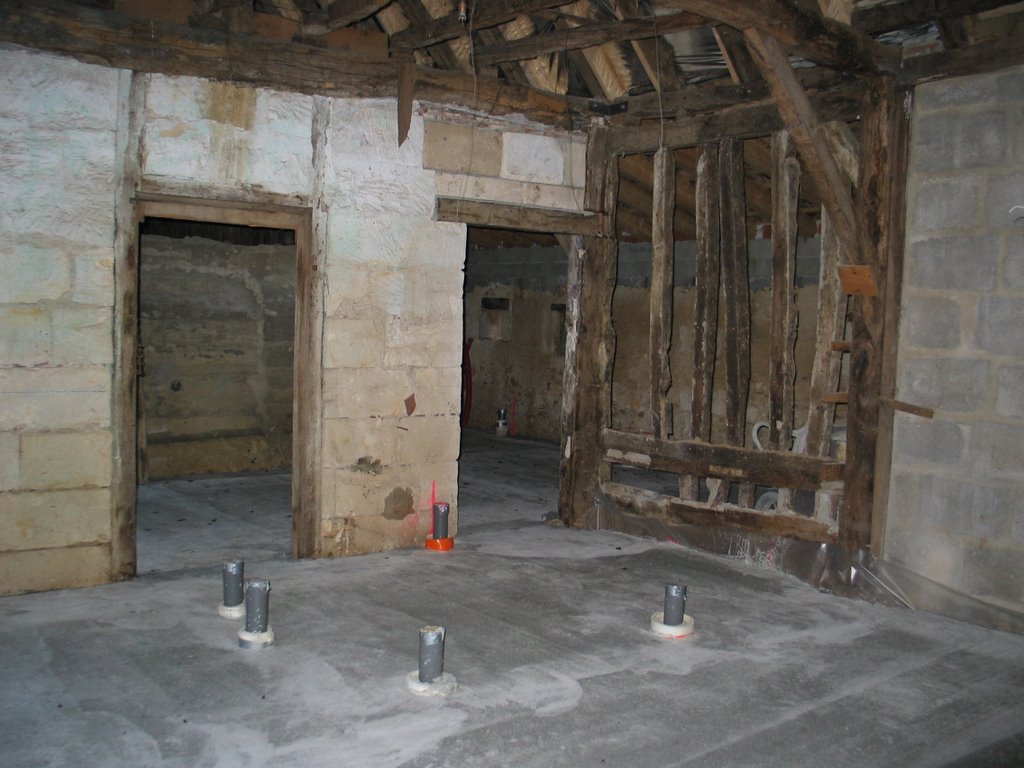
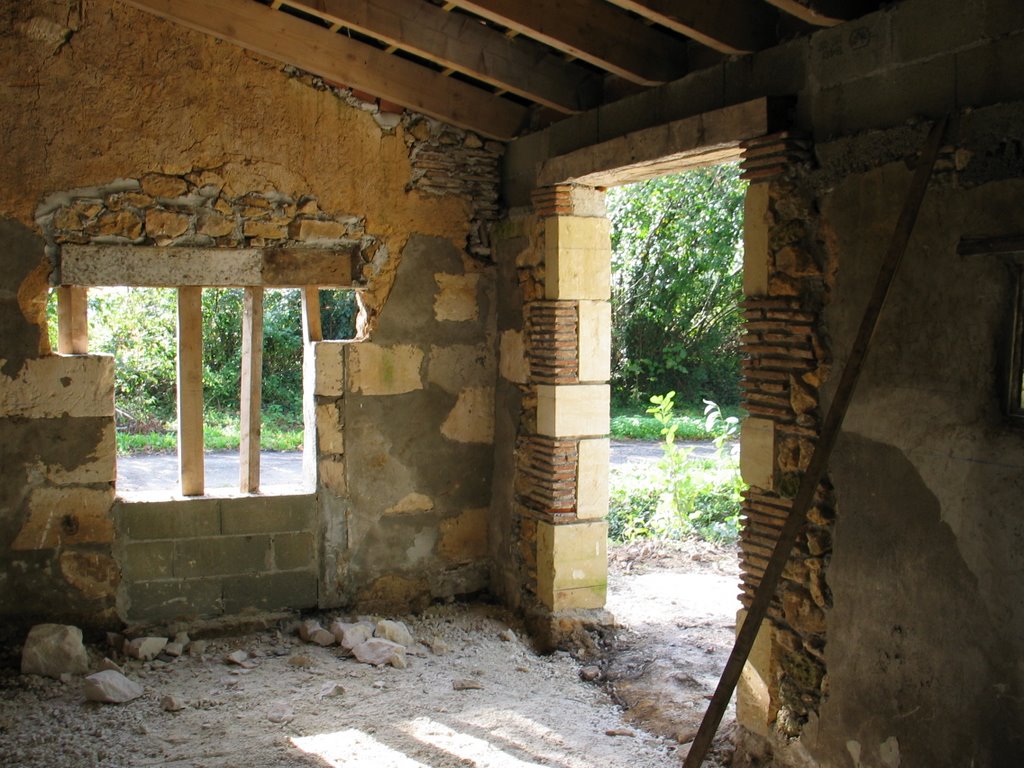
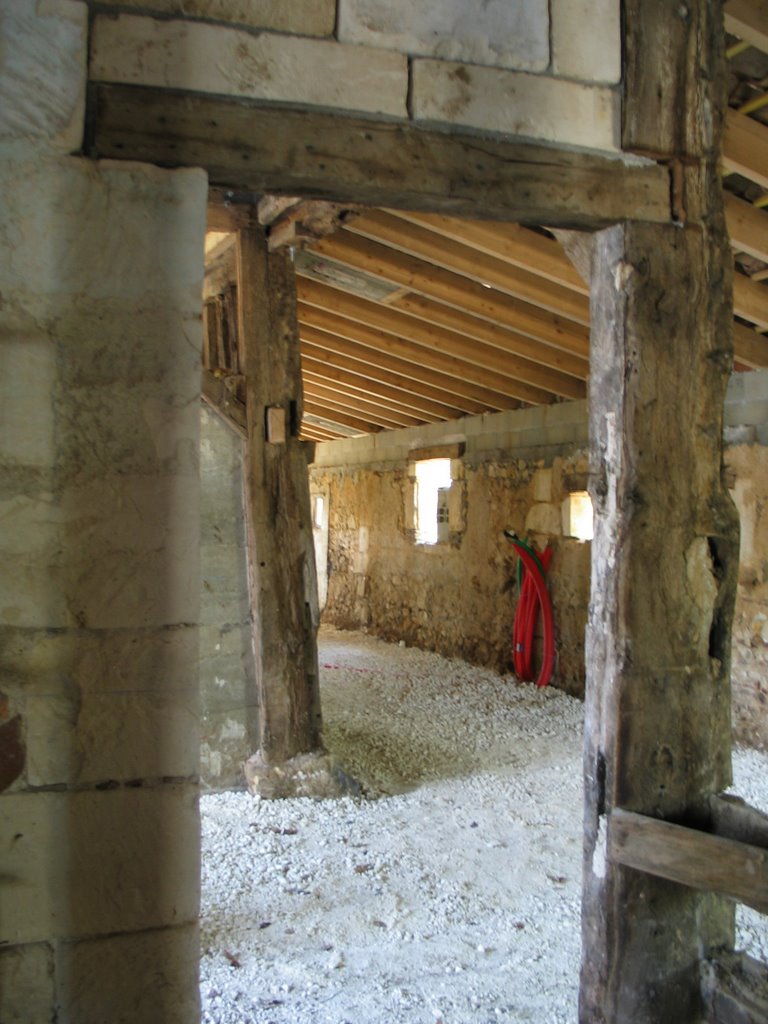
Standing in the master bedroom looking towards the en-suites. The doorway on the left will be converted to be a window in the bathroom.
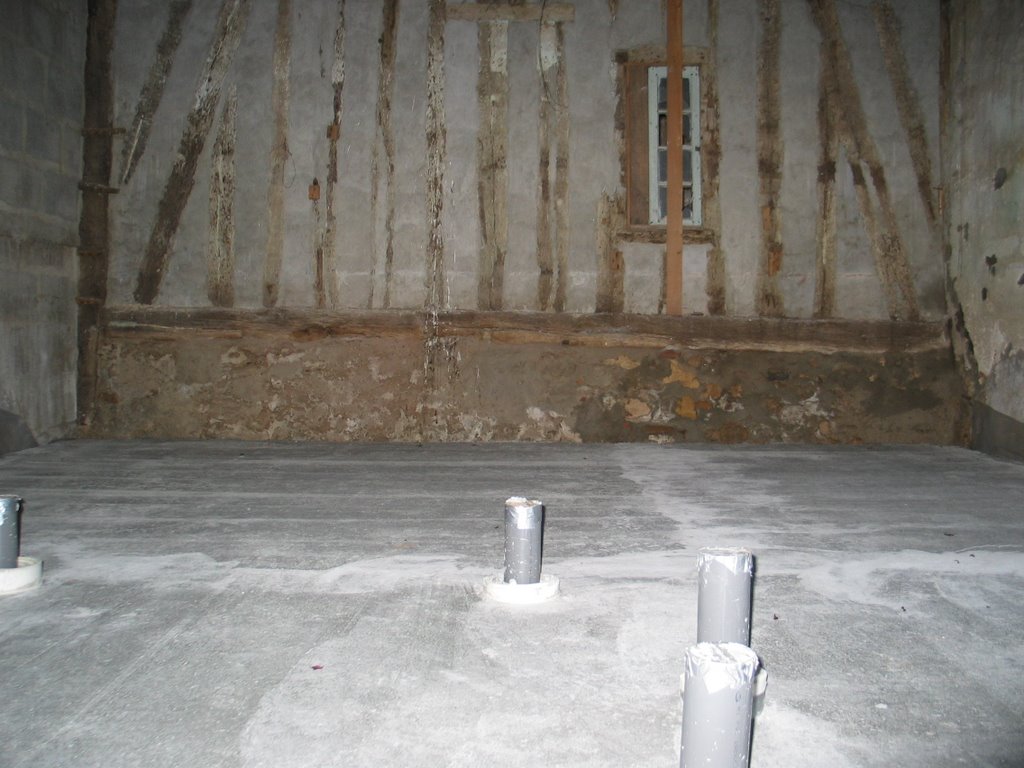
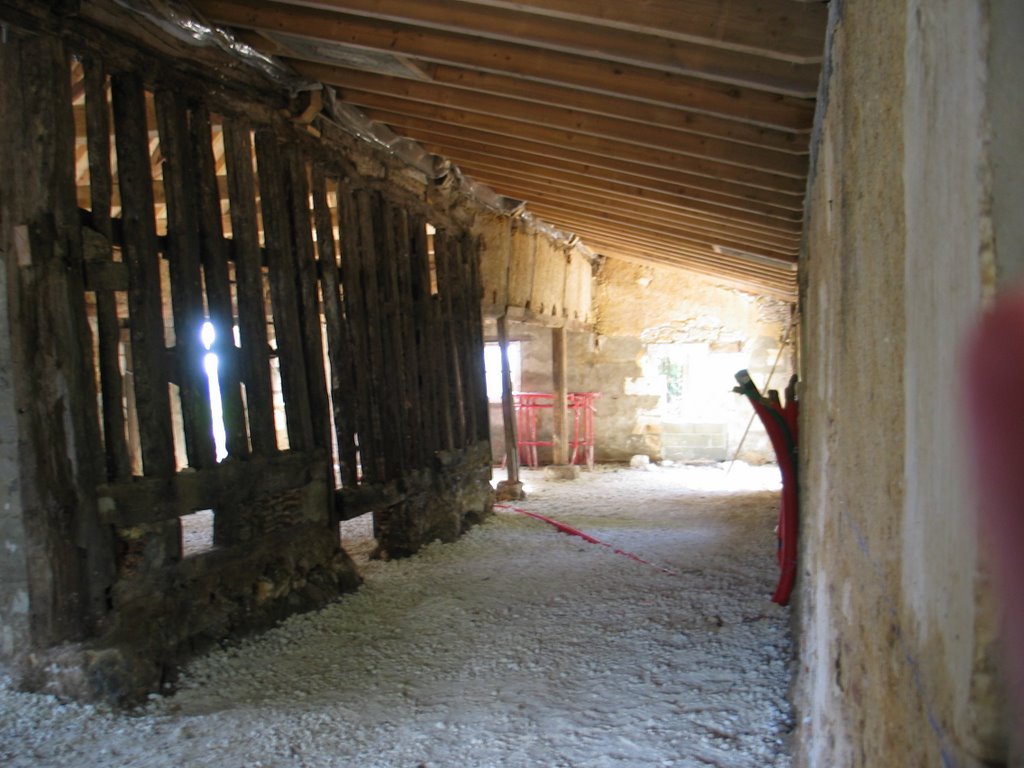
Standing on the back wall of the master bedroom, looking over the en-suites towards the corridor, which will run alongside the columnbage in the background.
looking over where the en-suites for the master bedroom and bedroom2 will be towards the back wall of the master bedroom.
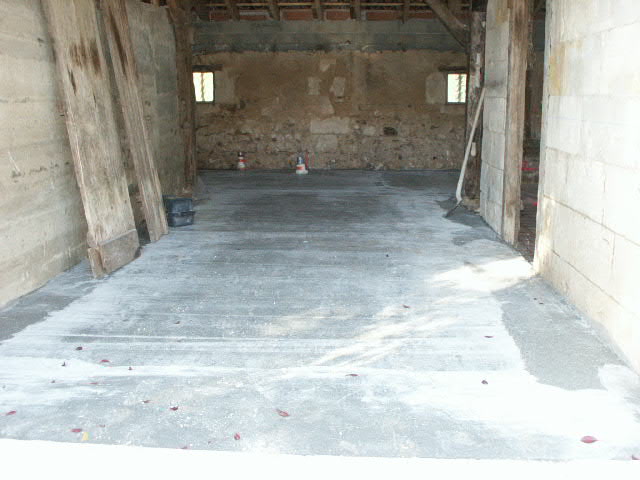
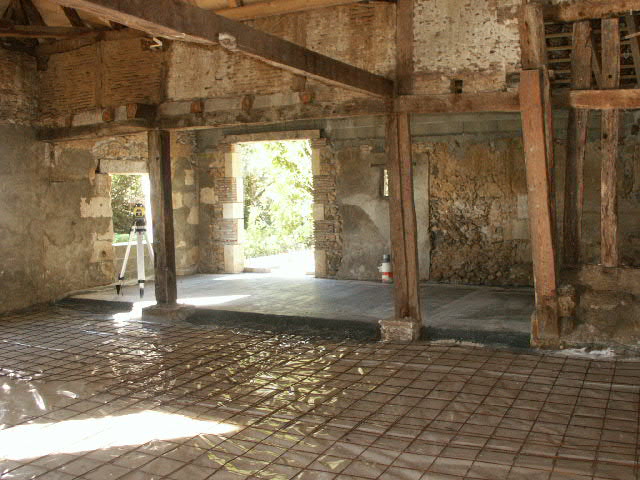
We are back in France. All of the concrete sub-floor is now down. Another layer of concrete will go down next (40mm) which will contain all of the electrics so we don't have to completely wreck the walls. Once that is down and dry, the underfloor heating pipes will go down and then finally the tiles.

Wednesday, November 15, 2006
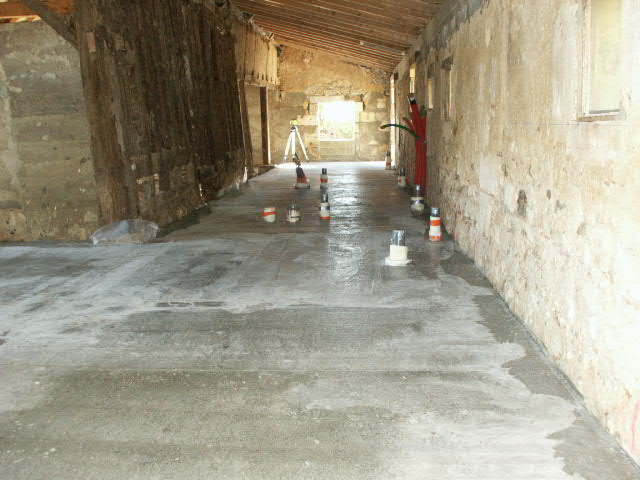
The concrete is down!!!
bedroom 2 now has a floor!
The concrete has been poured in the kitchen area! looking good.

Tuesday, November 14, 2006

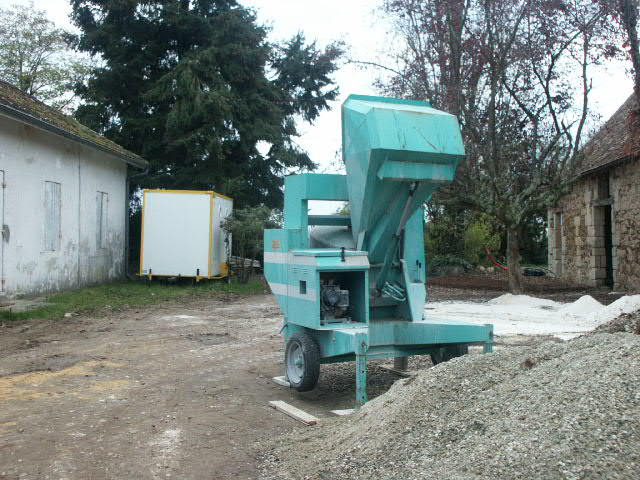
big concrete making machine arrives for the floors.
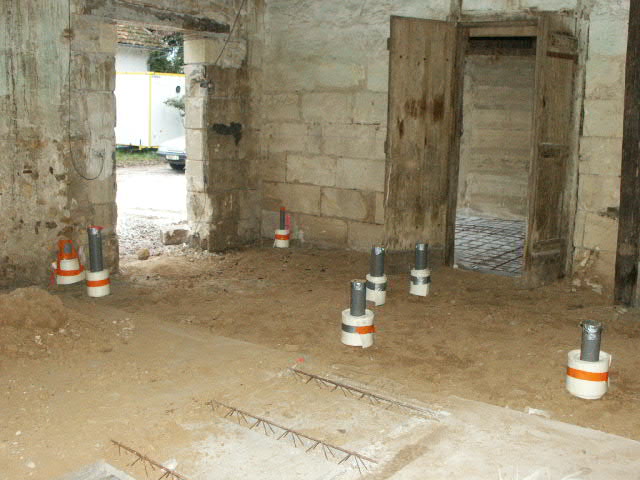
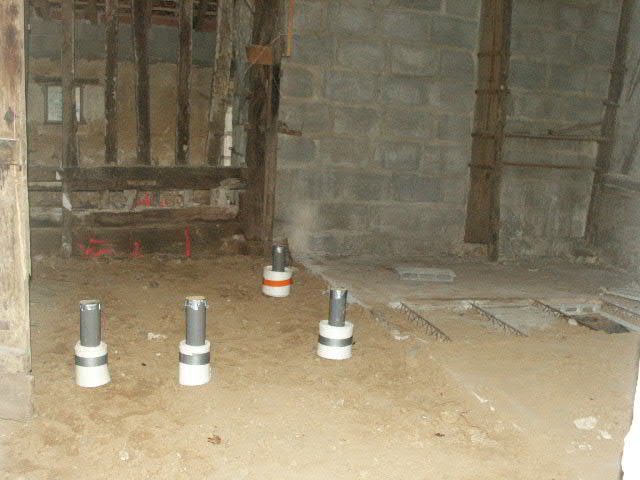
pipes for the bathrooms.
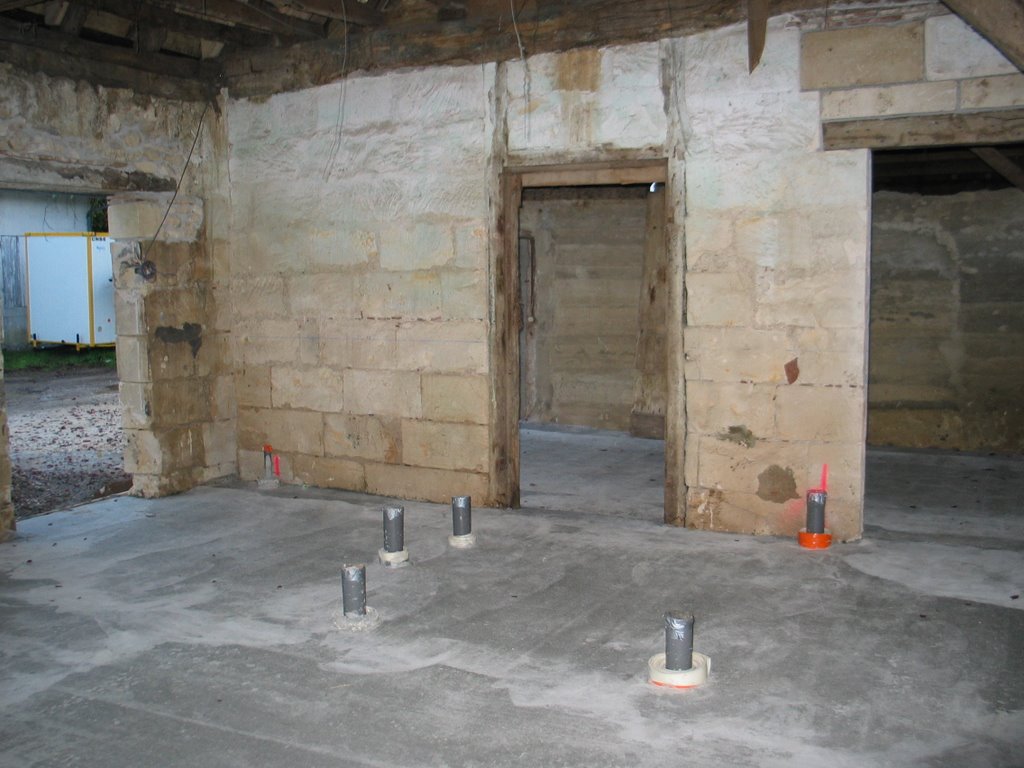
The waste and water pipes in the en-suite bathrooms for the master bedroom & bedroom2. i can't quite fathom why the two on the left are there. One is for the bath....
Floor ready to be concreted in bedroom 2. you can see the waste/water pipes for the en-suite off bedroom 3 in the background.
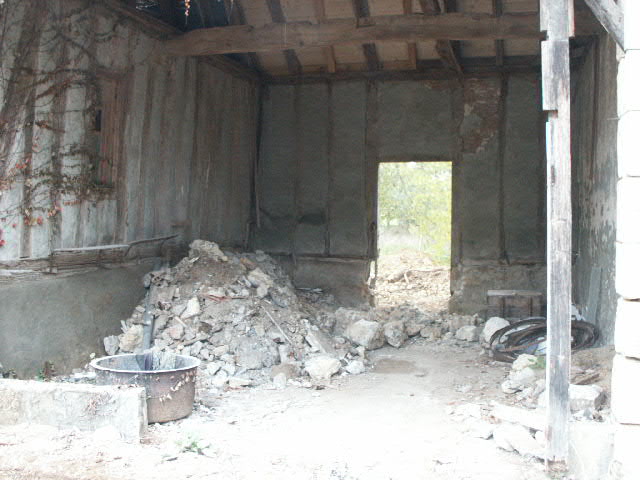
The builders have re-instated the door from the garage out to the pool area.
The new patio will be concreted in the next couple of days...
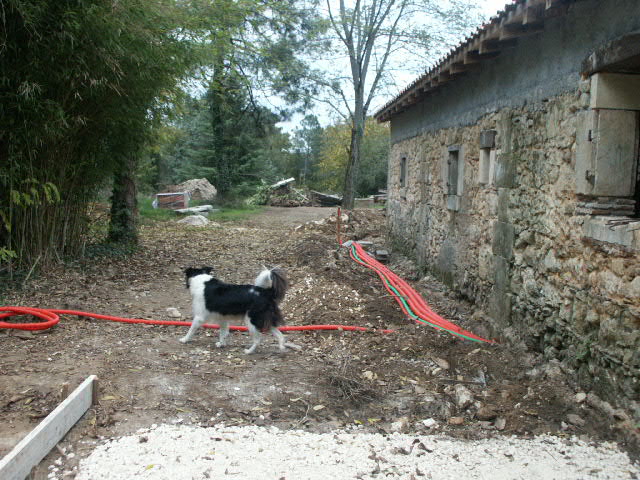
Comet investigates the new patio area
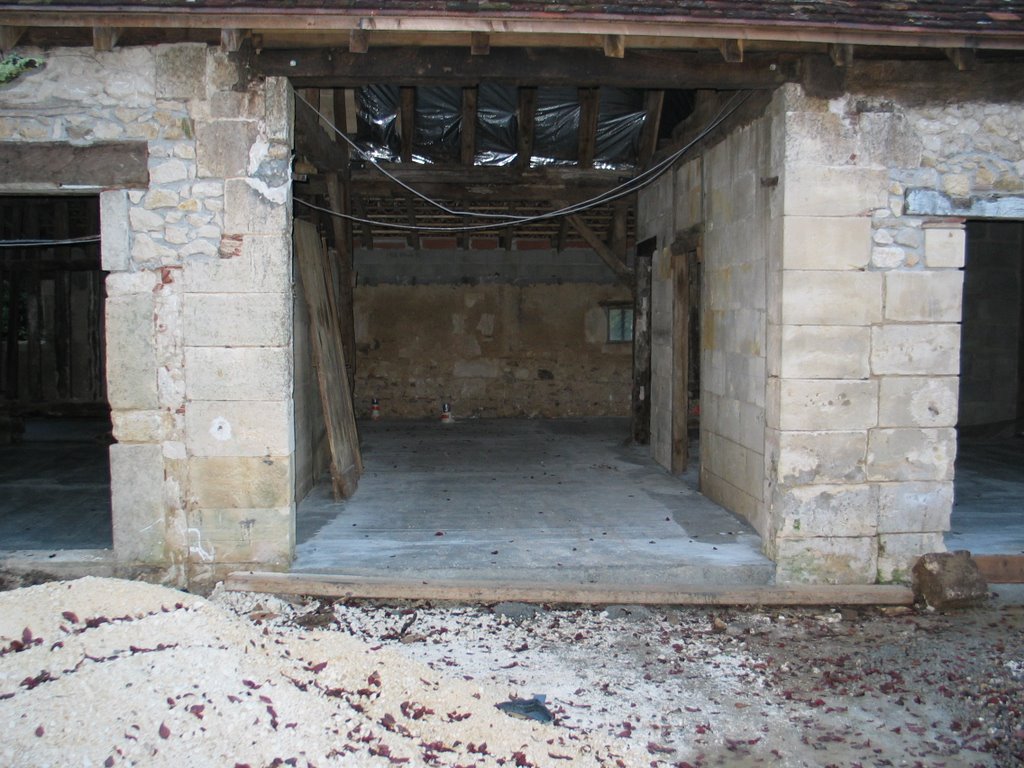
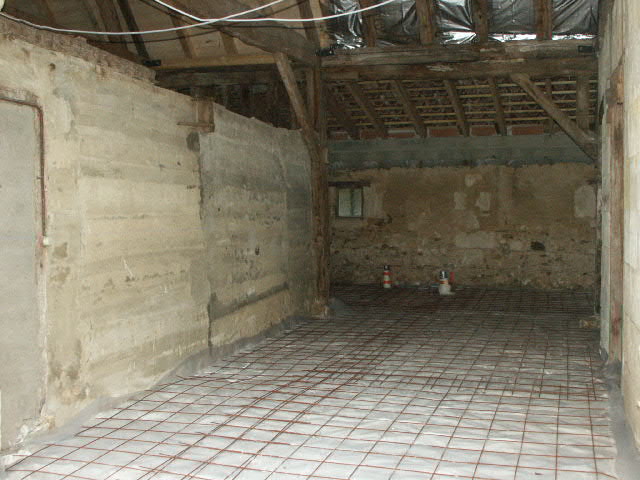
The waterproof membrane has gone down in the barn, the main waste pipes are in and the steel is down. next step concrete!

Tuesday, November 07, 2006


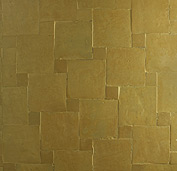
These are the tiles we are really thinking about for the barn floor throughout the house - we are having geothermal heating (still can't figure out how it works) so are limited to having engineered wooden floors only. These are really expensive and I don't like them compared to real wood. Tiles it is!

These tiles are really nice too! I found somewhere in London that can import them to France direct from Morocco called Habibi Interiors (www.habibi-interiors.com)

We loved the tiles at our hotel and are considering flooring the house in these rather than in wood as we first thought. We were supposed to be relaxing though so cancelled our trip to the tile makers in Marrakech.

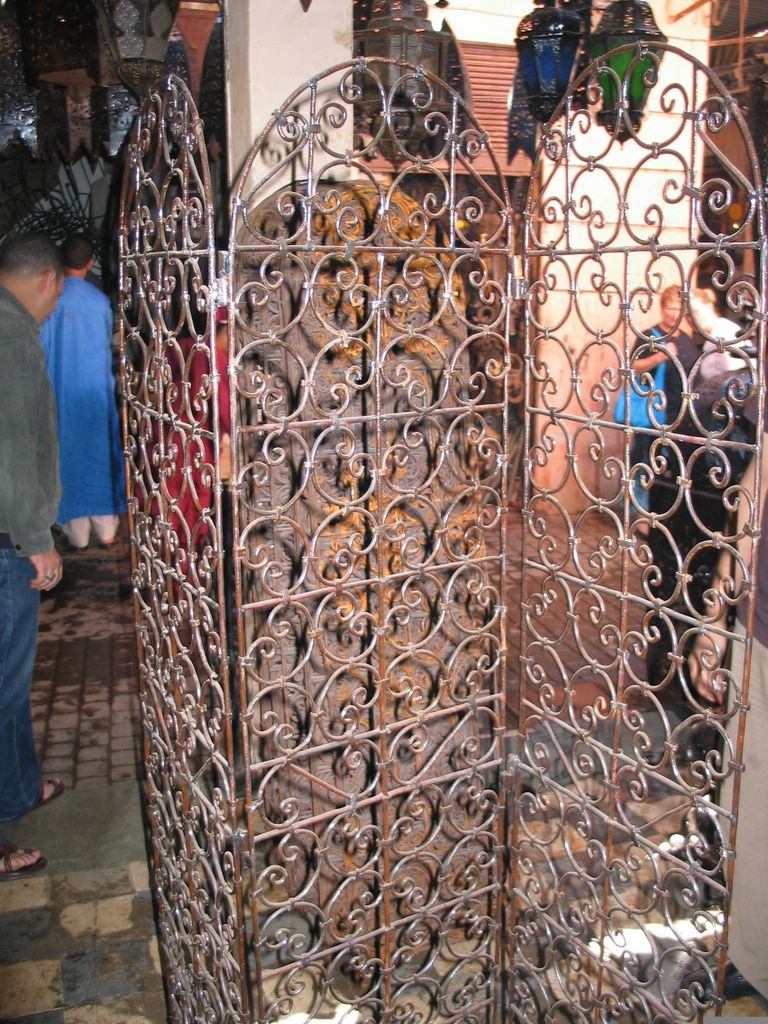
Just for good luck we bought one of these - not exactly sure what they are called, but it will create a good divider between somewhere and somewhere else in the house.

We bought 4 of these chairs, well I hope we bought the chairs, and not just pictures of chairs. who knows. Allegedly all of this stuff will be delivered directly to our friend Beverley in France. who knows. That IS what Barclaycard is for though!

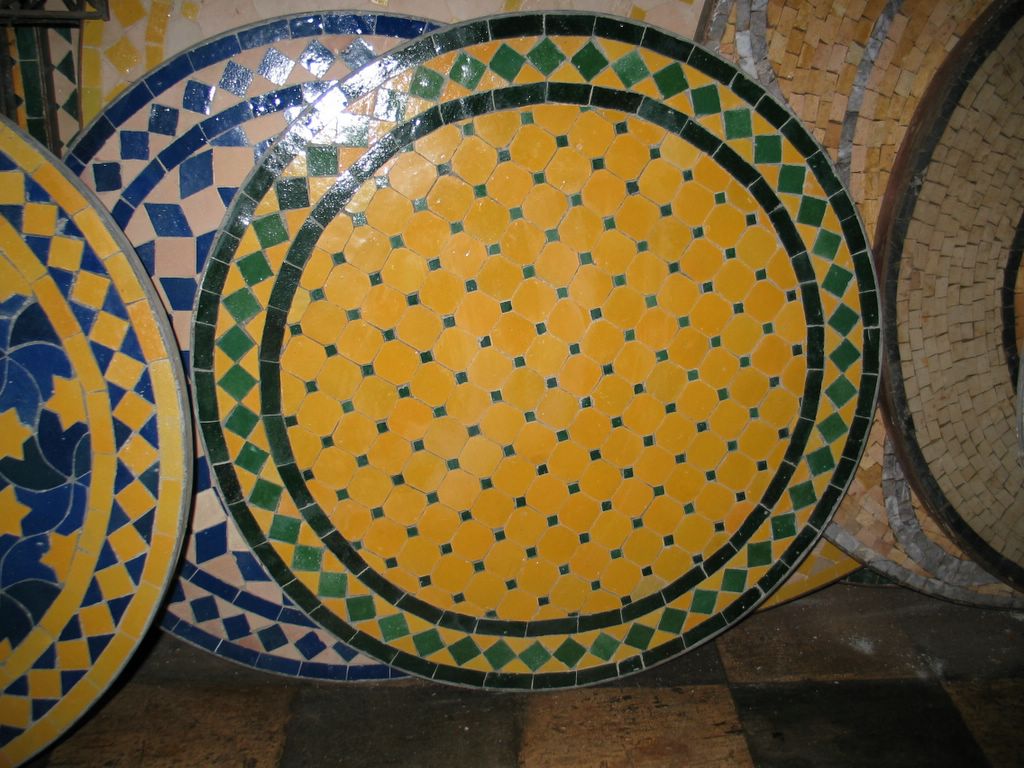
oh, we bought a ceramic inlaid table too - not this one but similar. Kitchen for this I think.

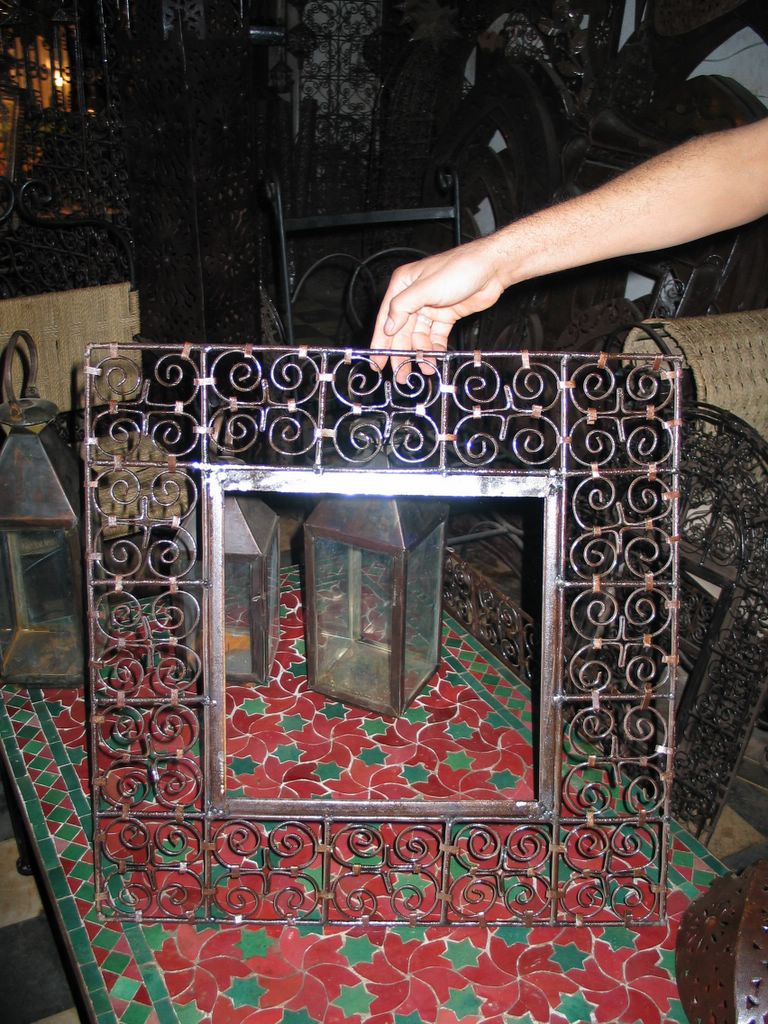
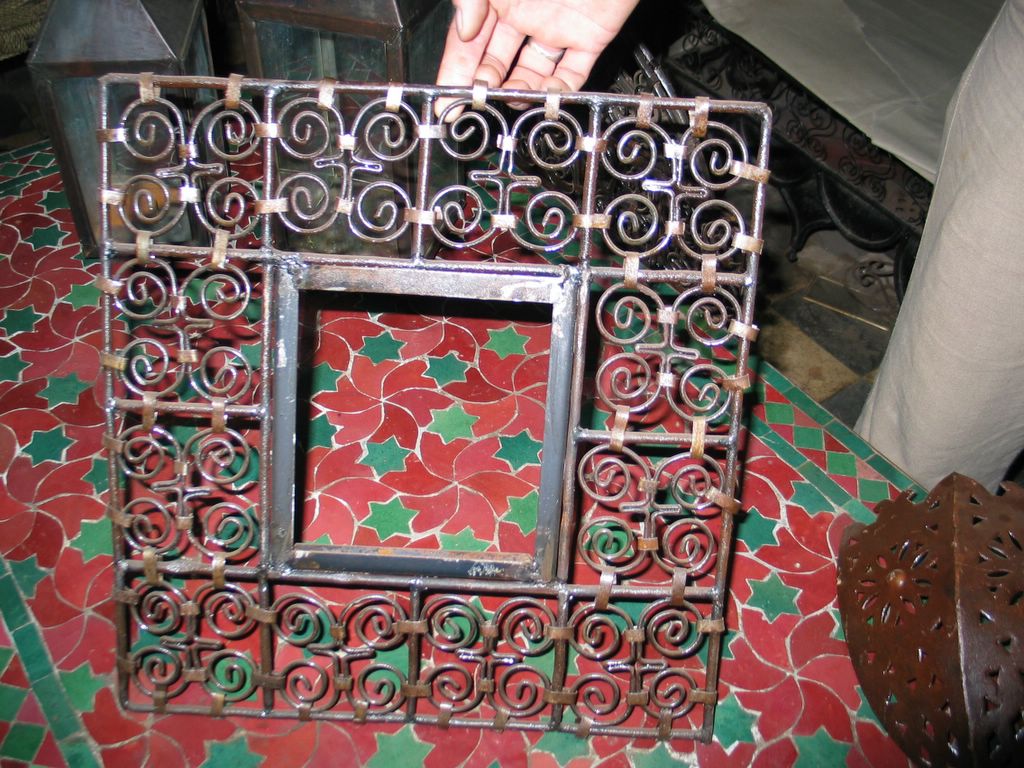
yet more mirror frames, these one are larger than the others. I am sure we'll find somewhere to put them.

More mirror frames - not sure where these will go yet - bedrooms are likely candidates at the mo.

wrought iron mirror frames - 6 of these - for the hallway

uplighters - 10 of these - they will go into the bedrooms.

so we went to Morocco, back to Marrakech. We just happened to stumble into the souks (honestly) and bought a pile of stuff for the barn. Some laterns for the outside of the doors. We bought 8 of these

Monday, October 30, 2006


Pipes for the heat converter from the geothermal heating which will be buried outside.

The kitchen looks like it will be a light room!

View out of the 3rd bedroom door, with the piping going down.

One of the windows in the third bedroom

Pipes going into the baunderie for water?

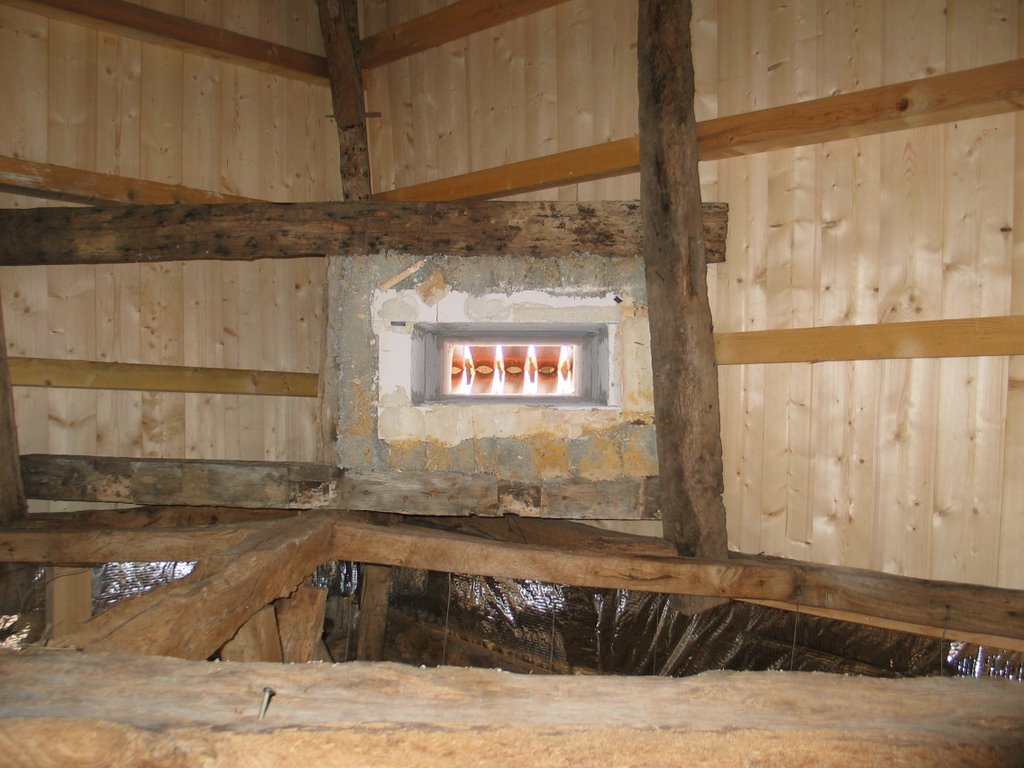
View up the new chimney in the salon

The walls before and after re-rendering

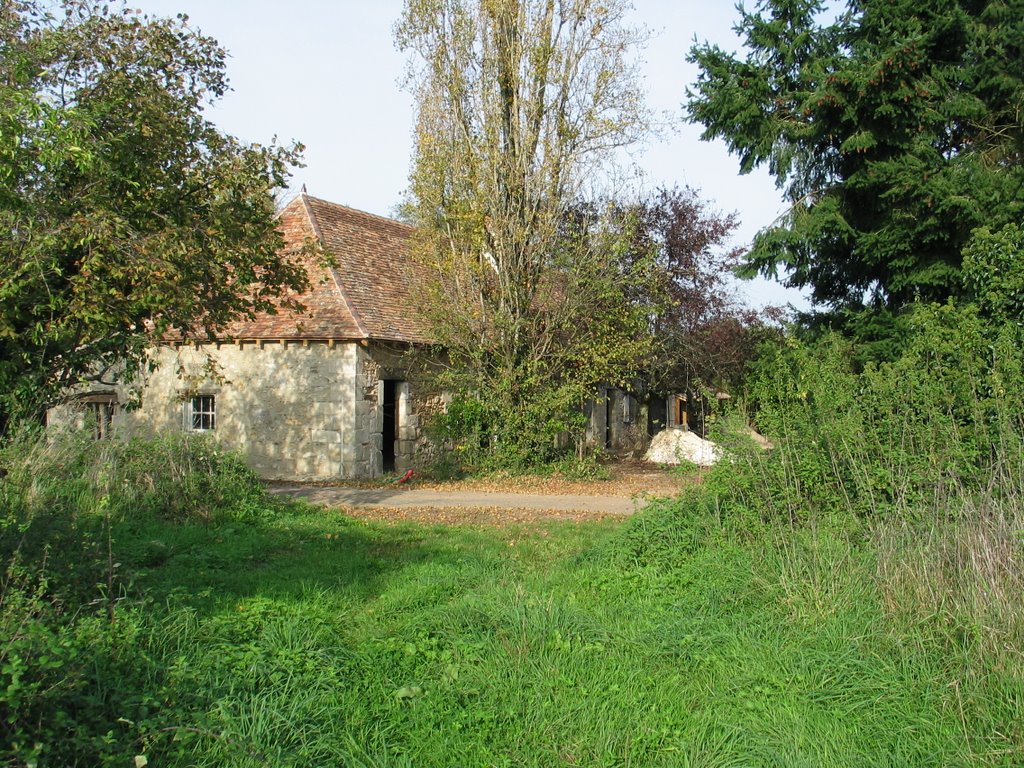
View of the barn from the field across the road.

View from the front of the barn

The patio outside the kitchen has been cleared and leveled.

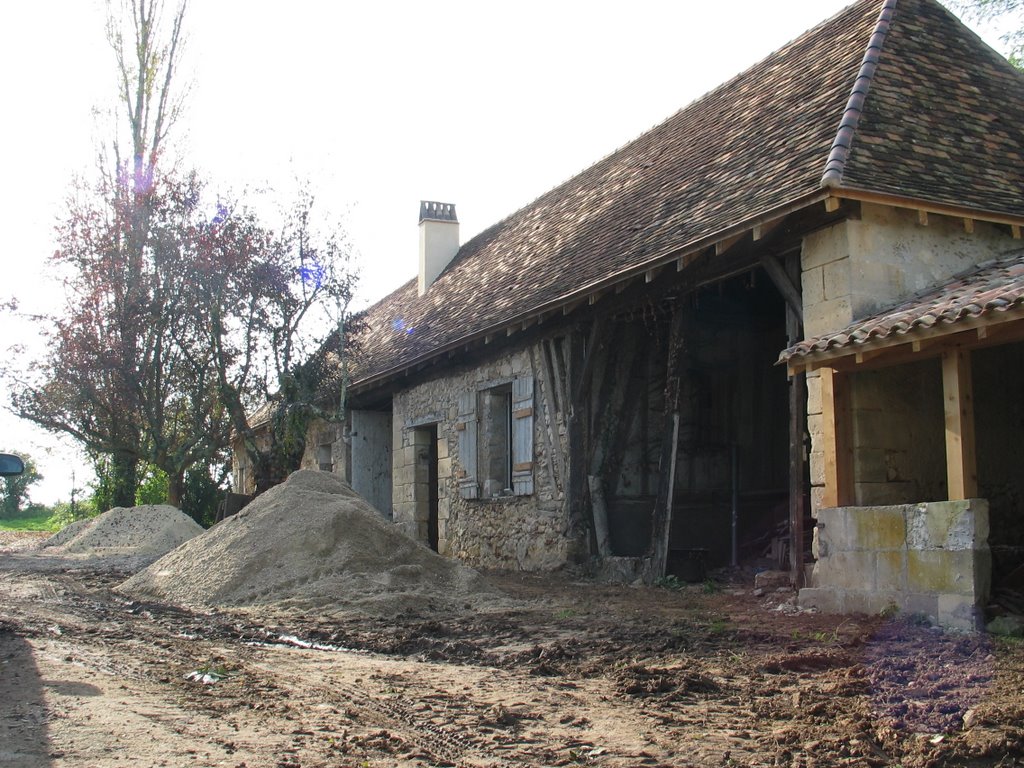
View from the road towards the kitchen side of the barn. It is starting to look really solid now. We also have chimneys for the cooker extractor and something else?

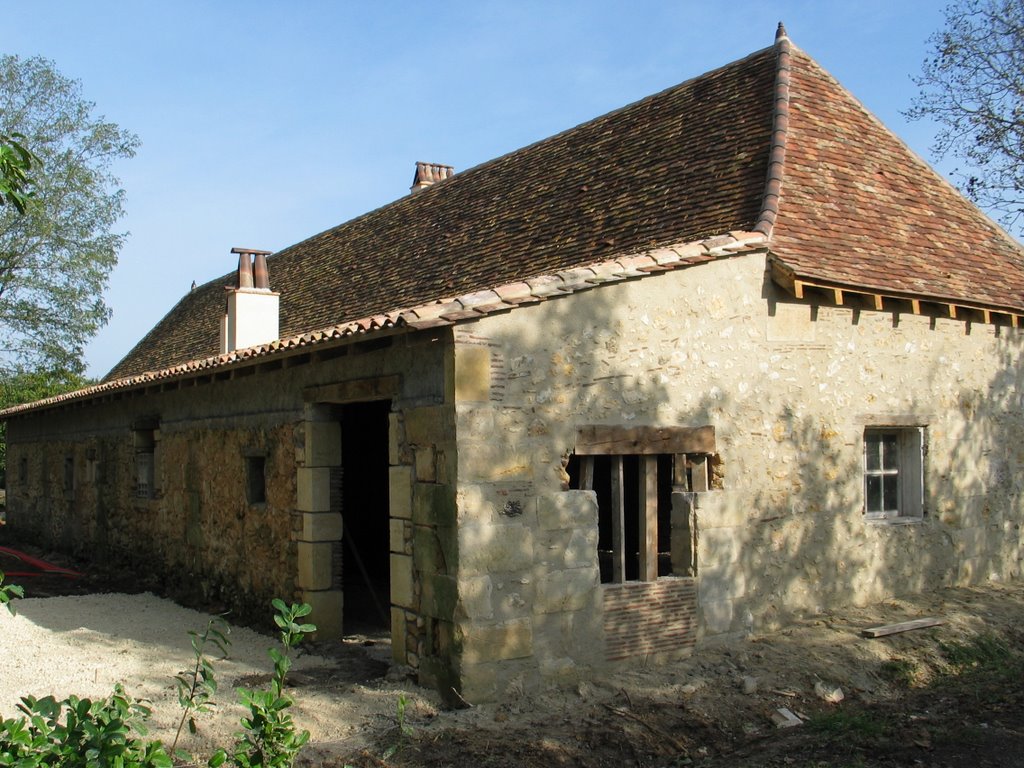
The end of the barn has been re-rendered and is complete - only another 3 walls to go.

View down the lane with the Barn on the left

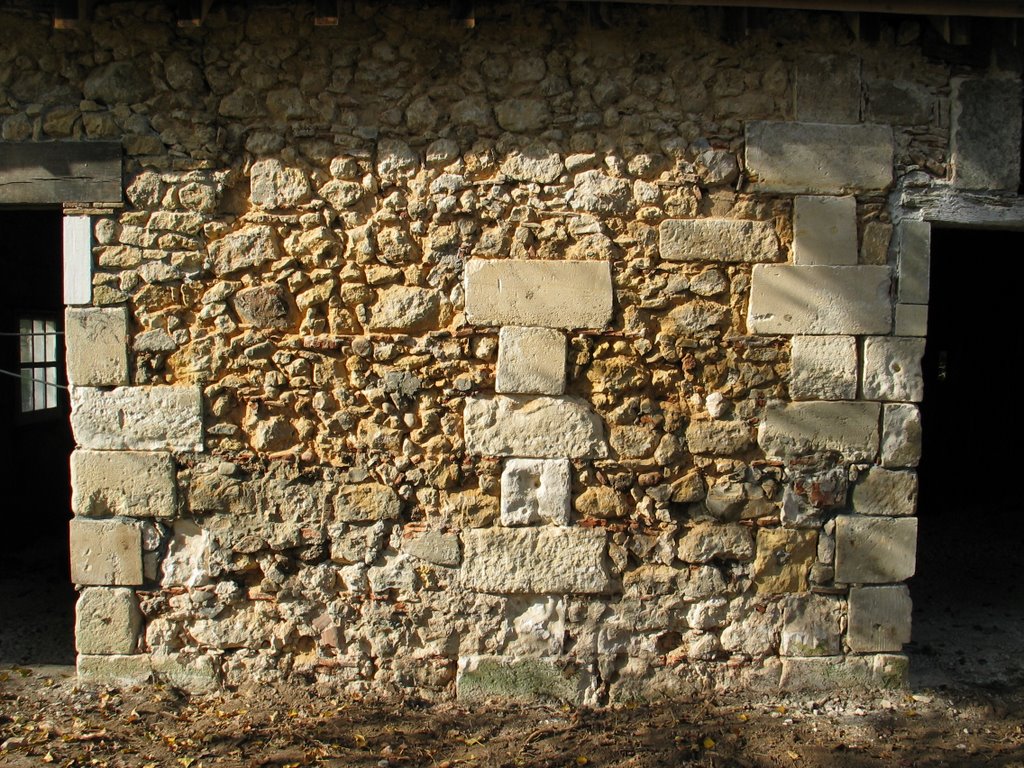
Another view of the barn without render.

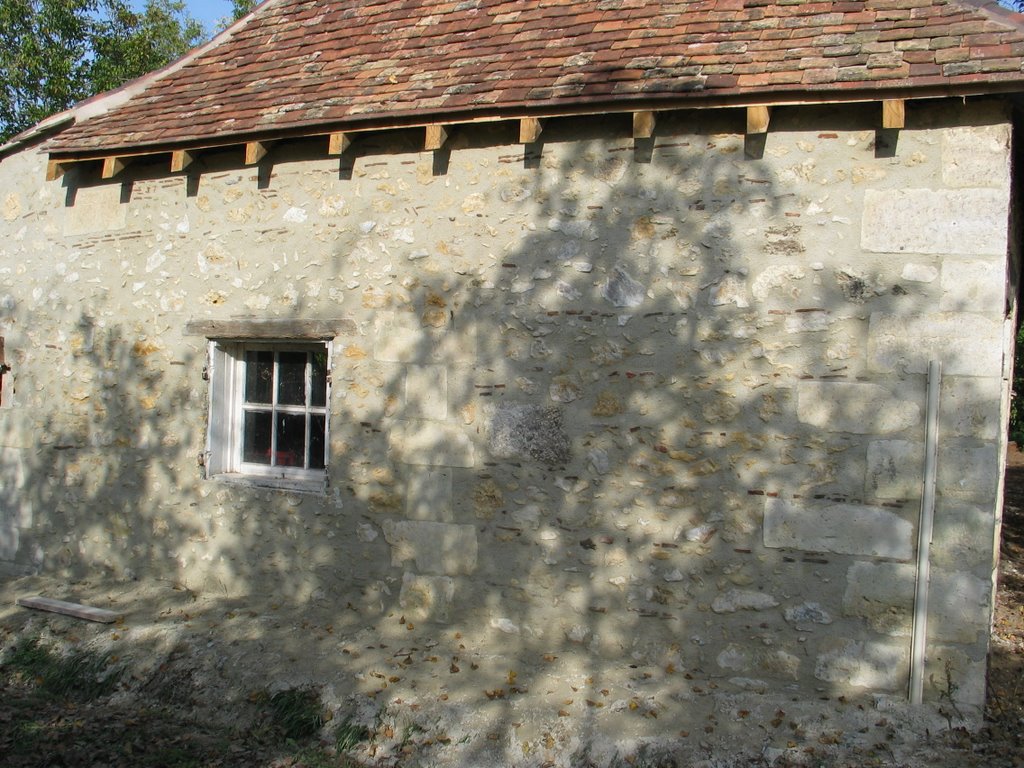
Render removed from the outside of the barn. Ready to be re-rendered

View from the salon through to the kitchen. The space between the two upright beams will be filled with a wall and the cow "creches" will be put back to make the separation between the salon and the dining room.

The builders have taken out all of the straw and horse hair filling from between the beams. These gaps will be filled again and re-rendered to give the same effect as before.

View of the salon, the lowest beam will also go eventually

View down the kicthen/baunderie/bedrooms

New window in the kitchen - needs a couple of stone blocks to keep the lintel up. They are re-using stone from elsewhere in the property!

New doorway that will be part of the corridor from the kitchen through to the bedrooms.

The master bedroom

View from the 3rd bedroom towards the kitchen. We have discovered a spurious chimney that appeared in the middle of where the hallway will be... Think we need to talk to the architect to find out what it is for!

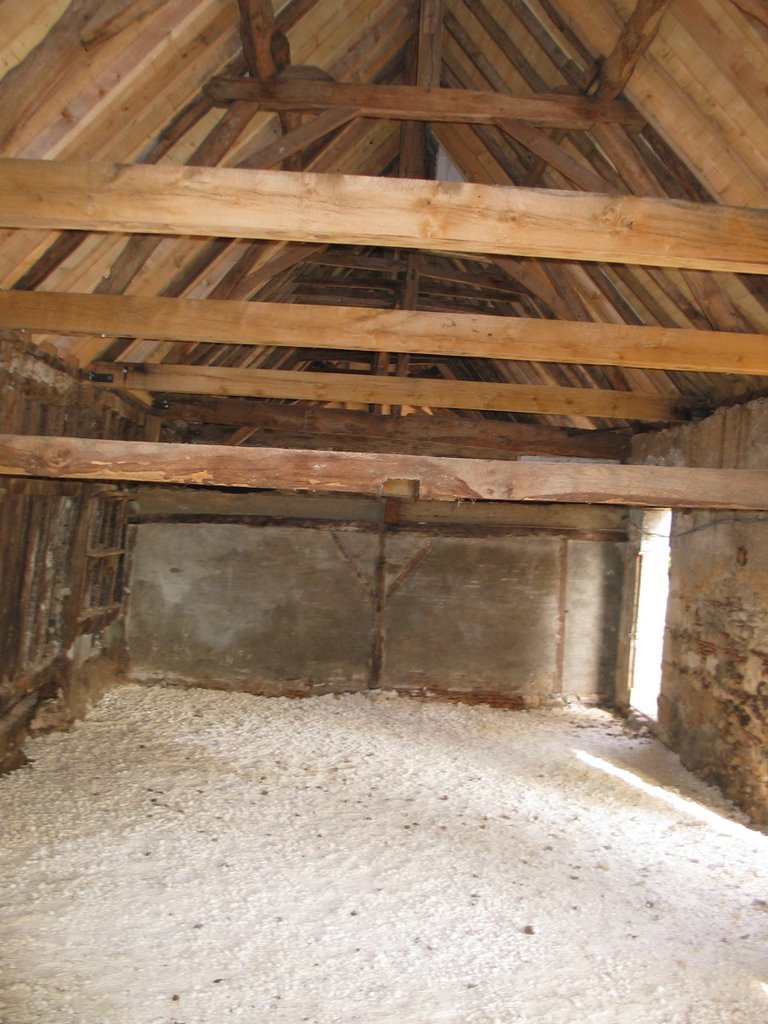
View from inside the pig sheds, we think that we'll convert them into a small appartment with a bedroom, large bathroom and kitchen/sitting area. We will open up the end wall and have patio doors out to the pool area.