Some random notes about our renovation of a barn and cottage in the Dordogne.
Monday, October 30, 2006
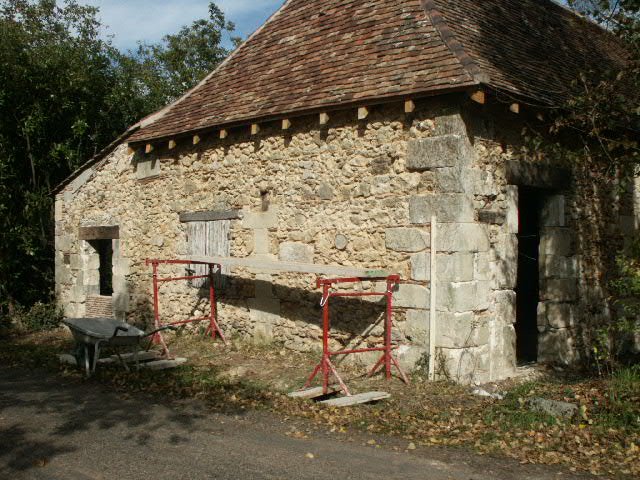
New roof on the pig sheds, they are using traditional carpentry techniques
Thursday, October 26, 2006
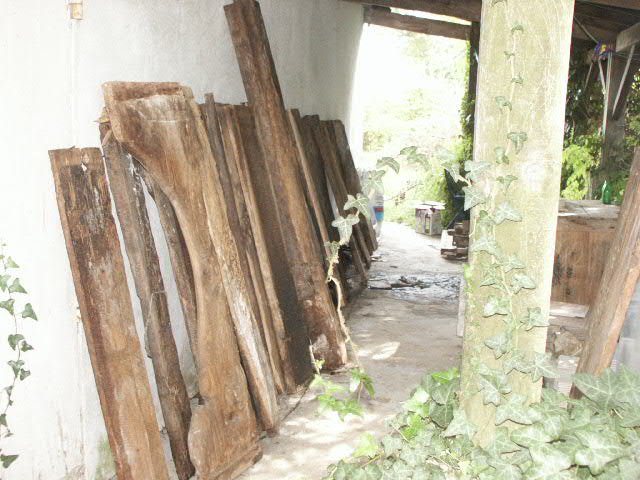
The cow bits are still there. We will be re-using these as a headboard in the master bedroom.
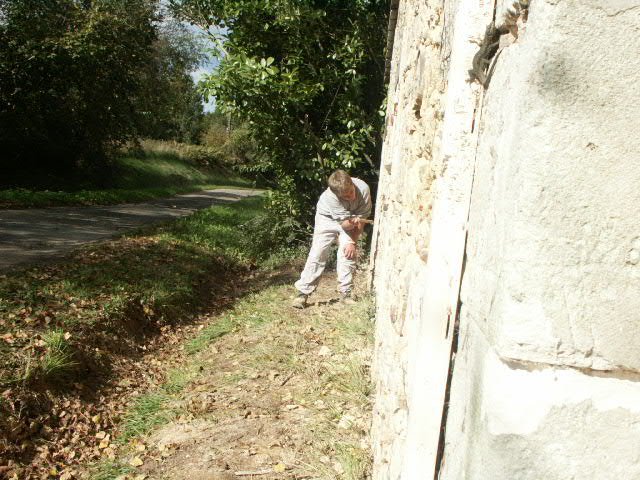
end of the barn render almost all gone. They will re-render afterwards with sand mortar
almost done.
.. and starts to be dealt with.
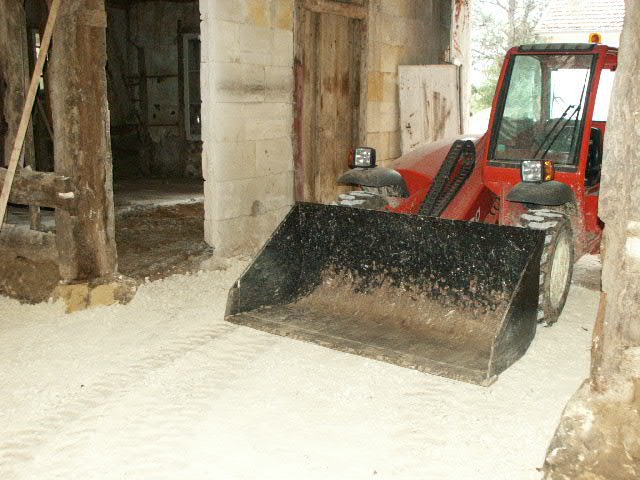
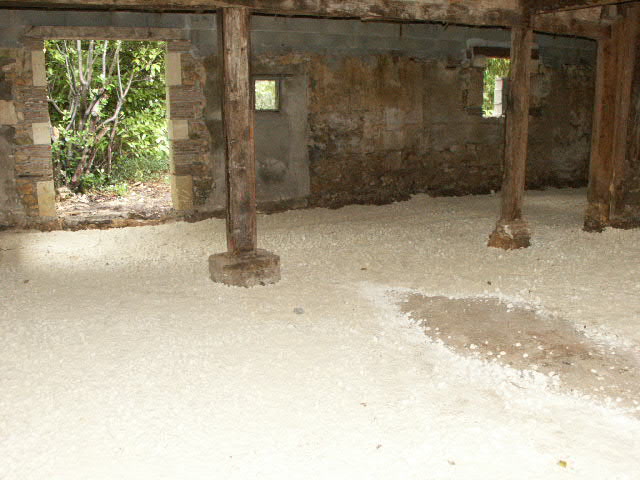
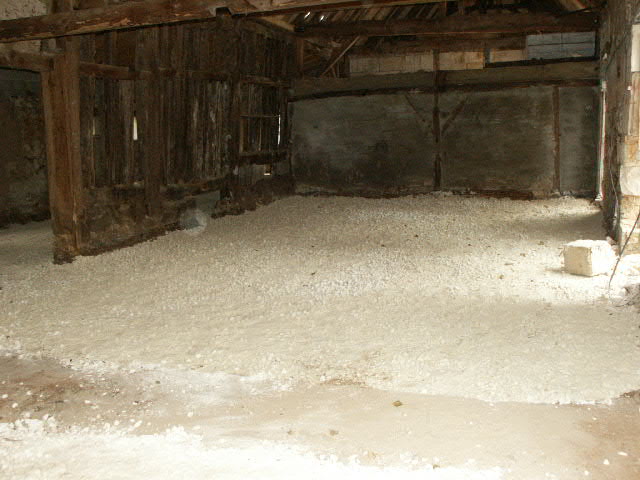
Gravel and sand arrives for the sub-floor
I am not sure who this kid belongs to. I hope that isn't a can of spray paint!
The next day and the rainwater run offs are almost done.
comet investigates.
The cellar has been blocked up - it was tiny anyway. This is in the master bedroom.
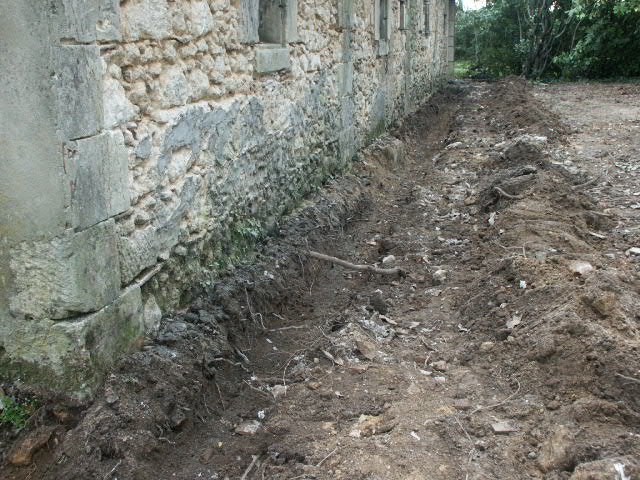
more ditch
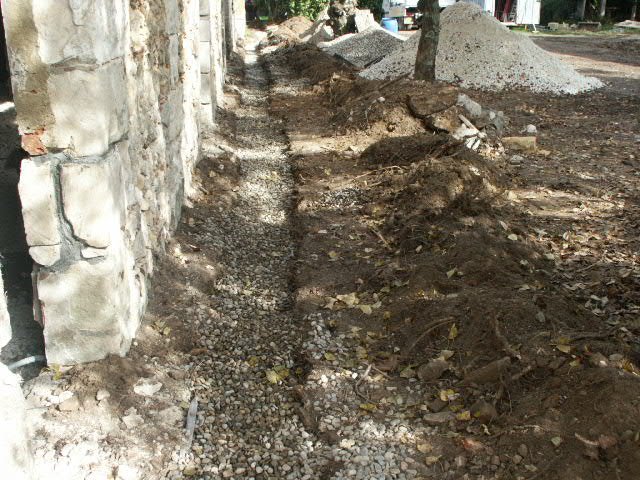
ditches around the pig sheds. They have blocked up the holes for the pigs. I don't suppose we will need to reinstate them..
....
more ditches
The ditch is for the run off water from the roof. We are not having gutters on the roof as the architect says "it will ruin the aspect of the building" - who are we to argue? The water will run into these ditches which will be gravelled and have drains in.
Monday, October 23, 2006
Another machine! The inspection pit that was used when the barn was a farm has been filled in. We couldn't think of a use for it in a bedroom.
Kitchen, bedroom and baunderie also leveled
The dining room and kitchen have also been leveled. They have removed the bits for the cows temporarily.
The gravel has been used to level the floor in the salon
Thursday, October 19, 2006
View from the front of the barn. They have removed all of the concrete facade from the building to expose the underlying stones. This will be re-rendered in a light coloured mortar, leving most of the stones exposed to some degree.
View from inside the "little barn" as Didier calls it. (the pig sheds)
Tha back of the pig sheds with render removed. Never new that the walls looked this good under the old render.
This wall was just concrete before - looks like it might be stunning now. not sure what they plan to do with it though. I'm thinking that we should maybe reinstate the door...
View from where the 3rd bedroom will be down towards the kitchen.
Master bedroom view towards where the bathrooms will be and the corridor against the columbage.
Master bedroom with the floor dug out for the bathrooms
2nd bedroom from the other side
Bedroom 2 - The white wall between this bedroom and the master bedroom has been cut for the corridor!
The kitchen and baunderie have been leveled
Comet investigates...
Machine in barn. Floors have all been leveled.
definetely stuff coming out.
stuff coming out of the house or maybe coing back in.
Tuesday, October 10, 2006
The pig sheds are now roofed!
The end of the roof is finally on. The roof is now complete!
Columbage?
The second bedroom before laying the floor
Looks like they have put a window in where the WC will be. Not sure that this was planned but hey ho.
Monday, September 25, 2006
Lucy on the sofa in the dark (no power)
choosing the floor for the barn....
Lots and lots of mud
Another gratuitous view of the roof
The builders have started the inside clearance - there were cow bits in here.